38
$369,900 Sale
Listed 6 days ago
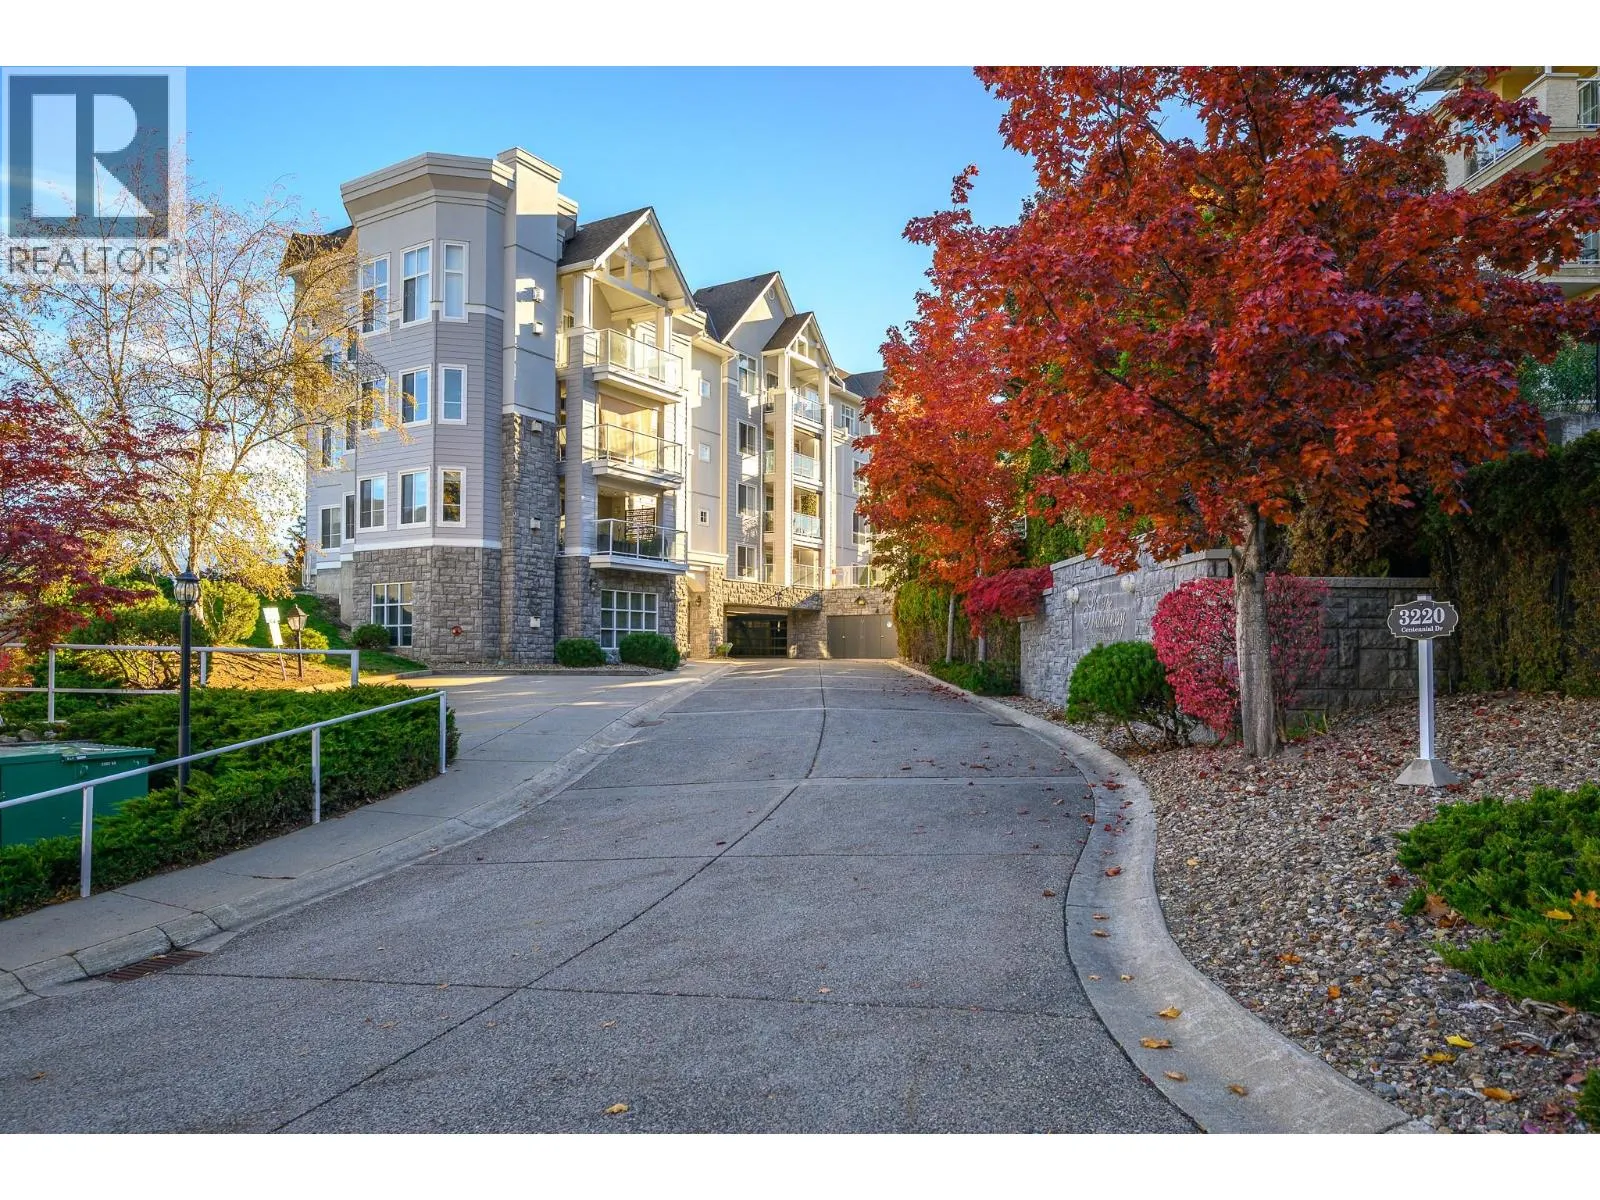
3220 Centennial Drive Unit# 106
· 2
· 2.0
· 2
· 964
Key Facts
Key facts for 3220 Centennial Drive Unit# 106
Property Type
Condo, Other
Parking
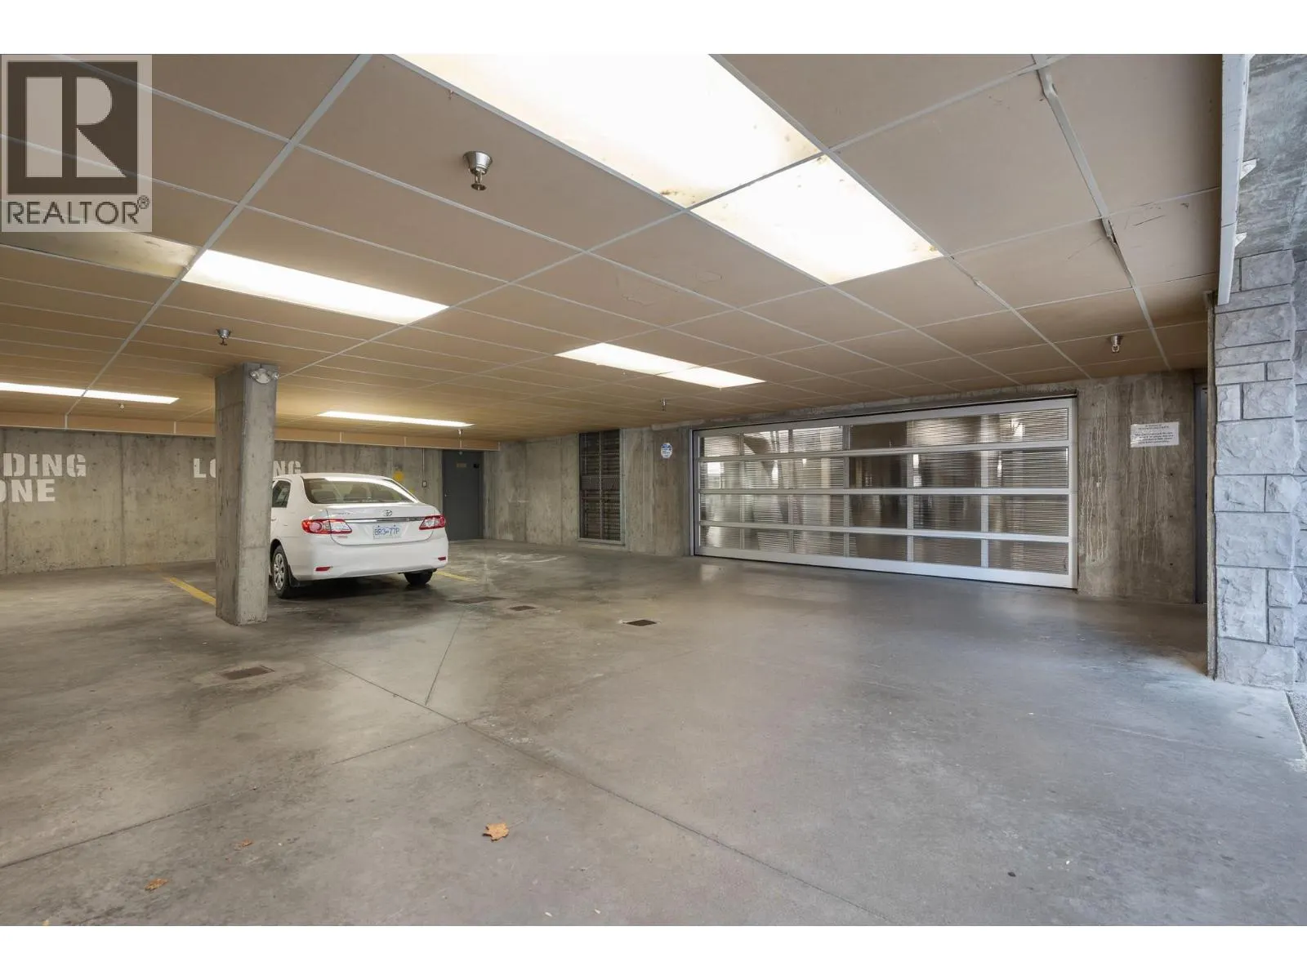
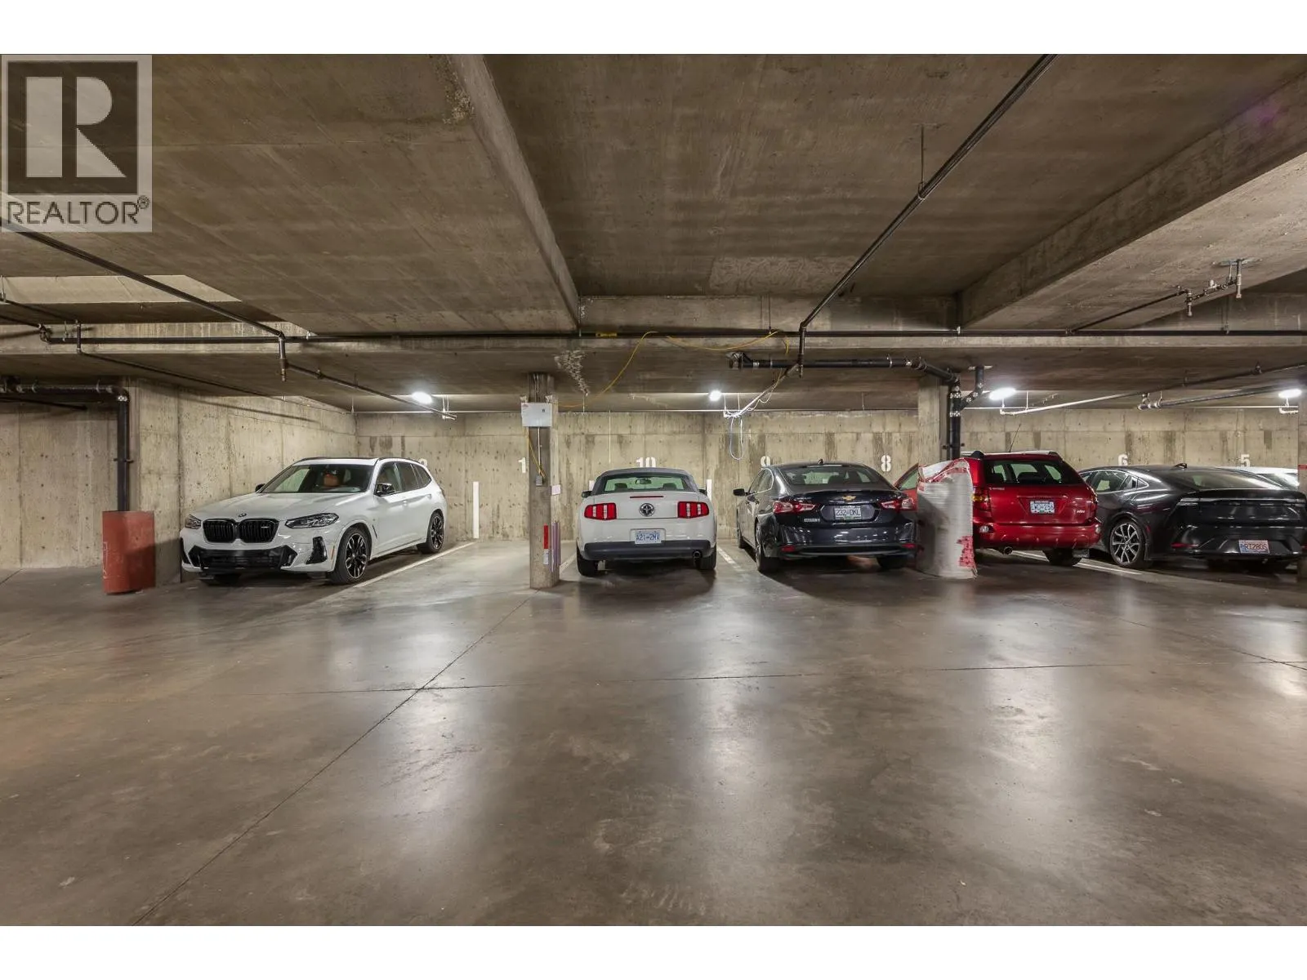
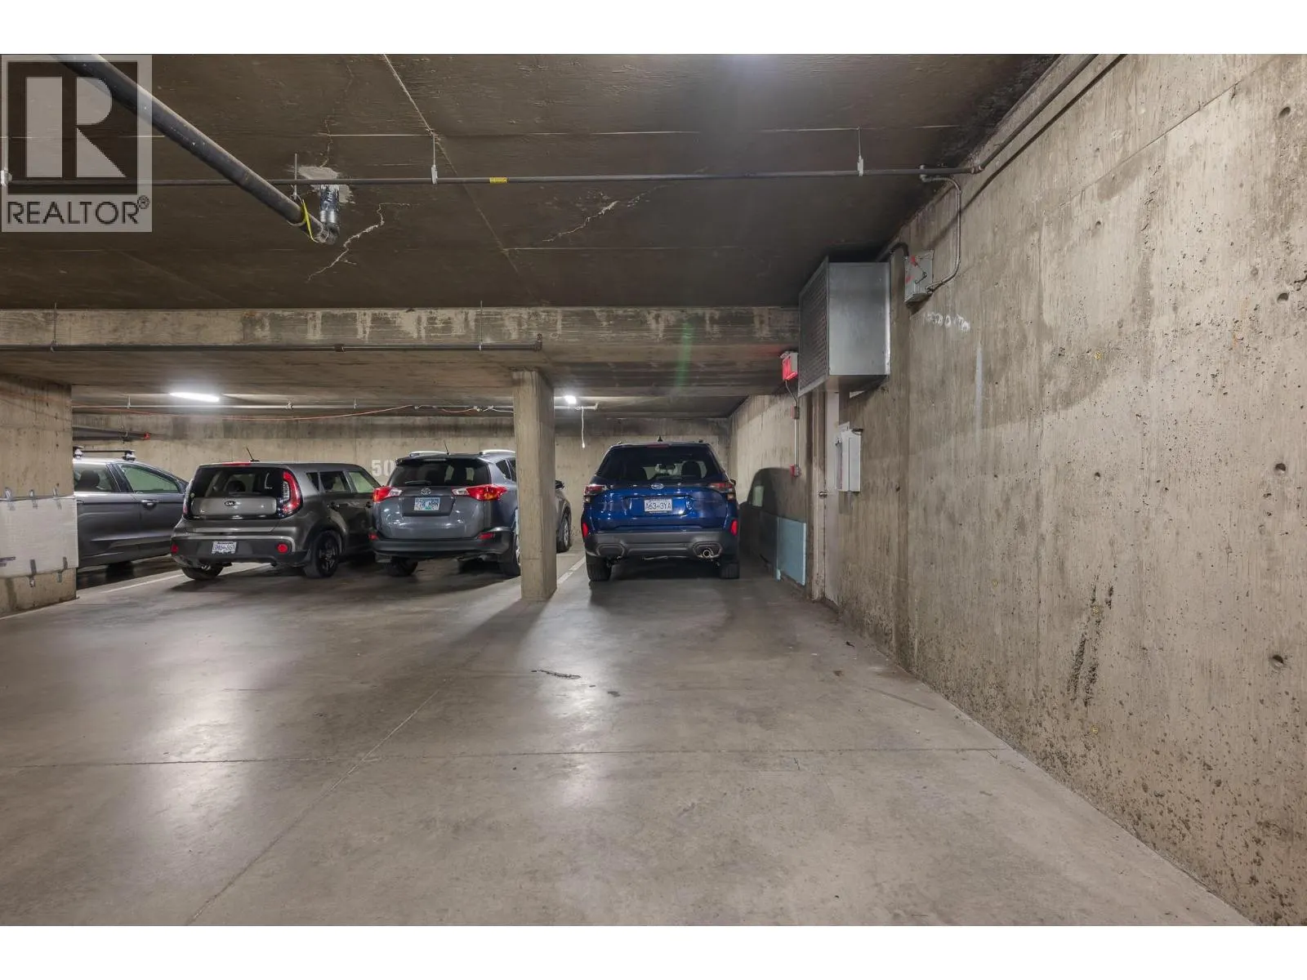
Garage: No, 2 parking
MLS #
10403793
Size
964 sqft
Basement
-
Listed on
-
Lot size
-
Tax
-
Days on Market
-
Year Built
1997
Maintenance Fee
$486.18/mo

Description
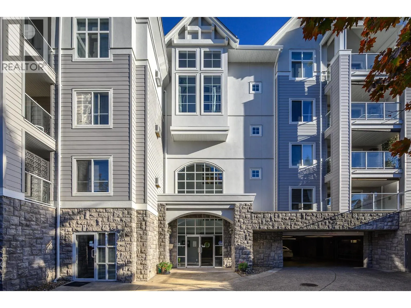
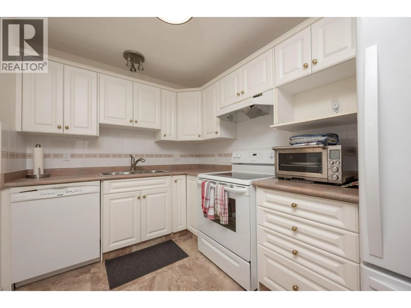
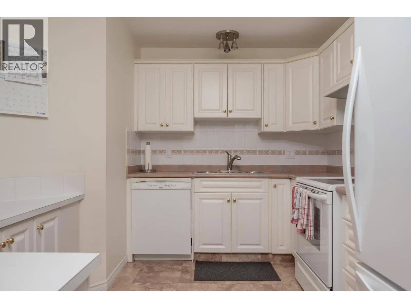
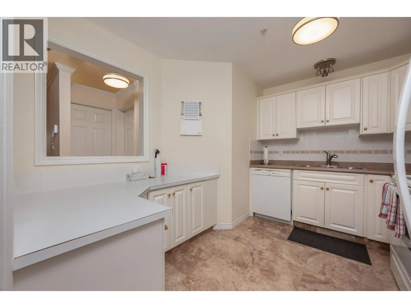
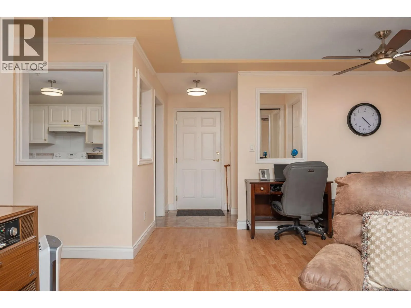
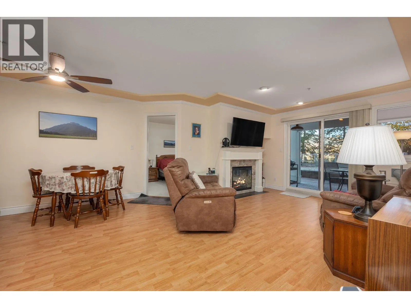
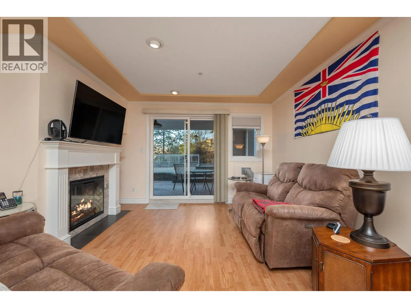
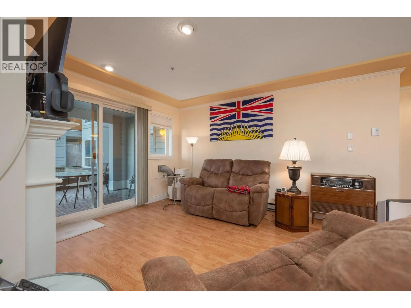
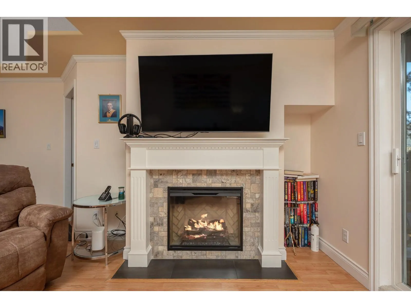
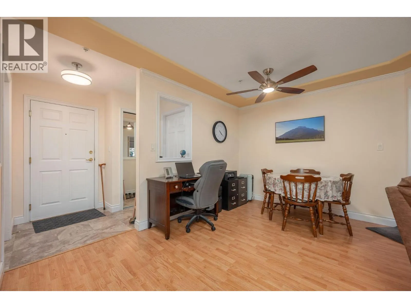
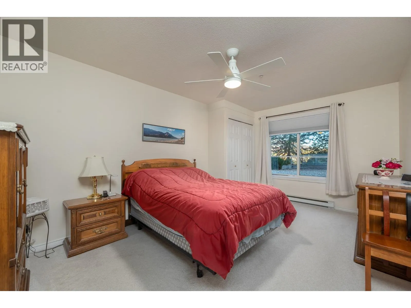
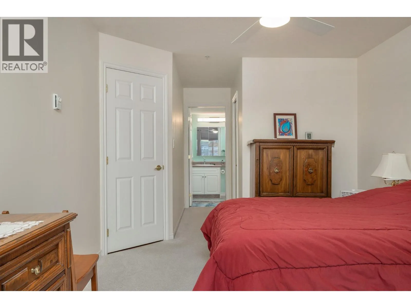
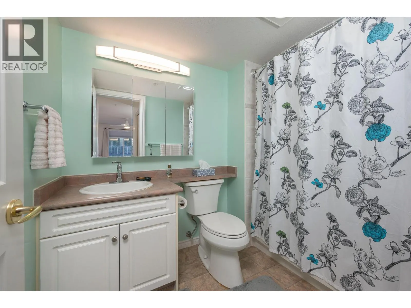
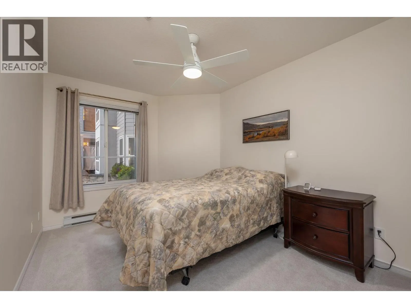
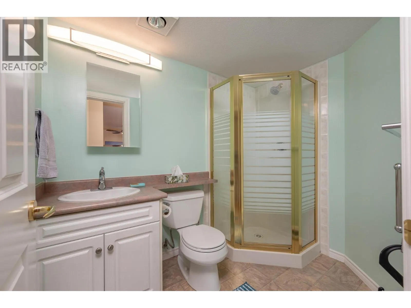
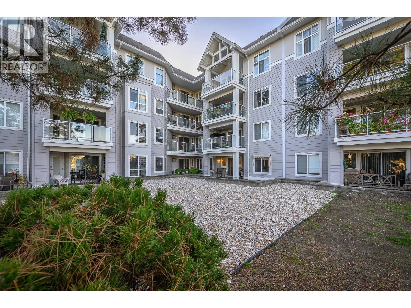
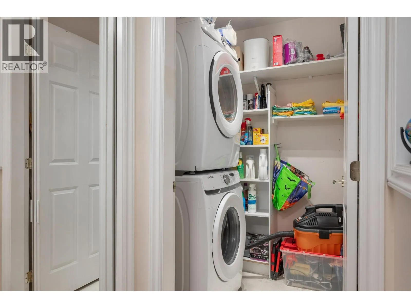
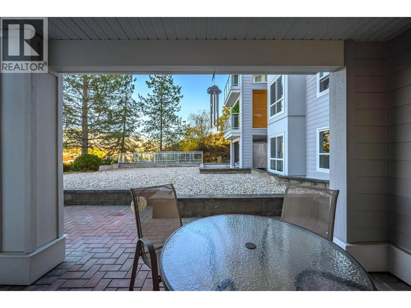
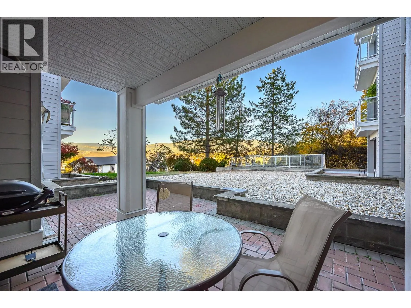
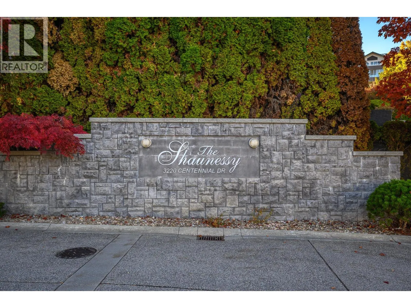
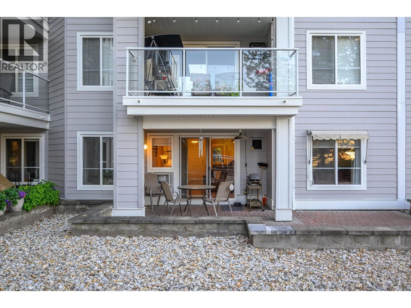
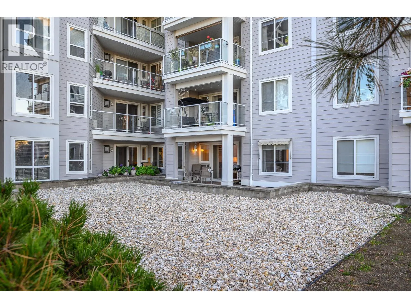
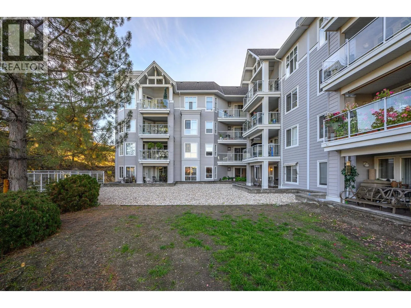
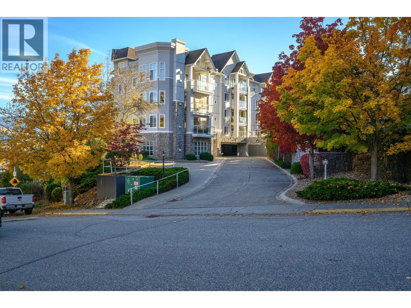
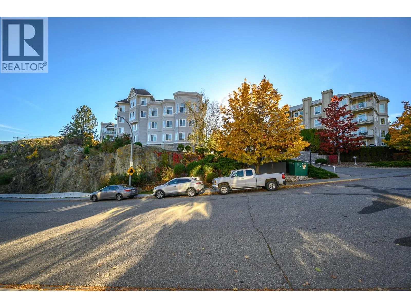
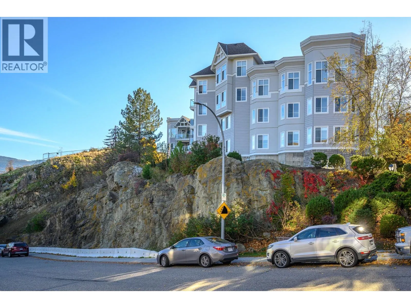
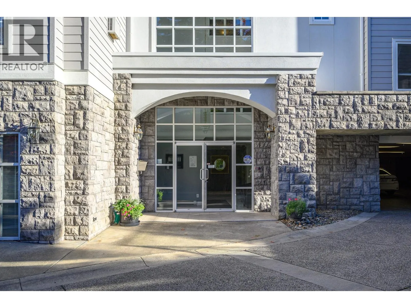
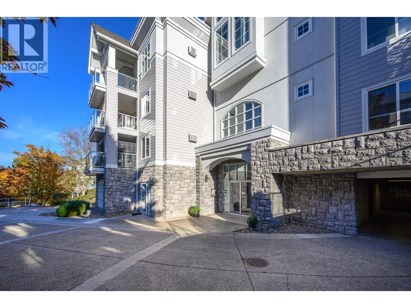
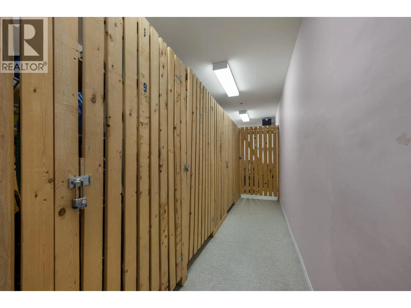
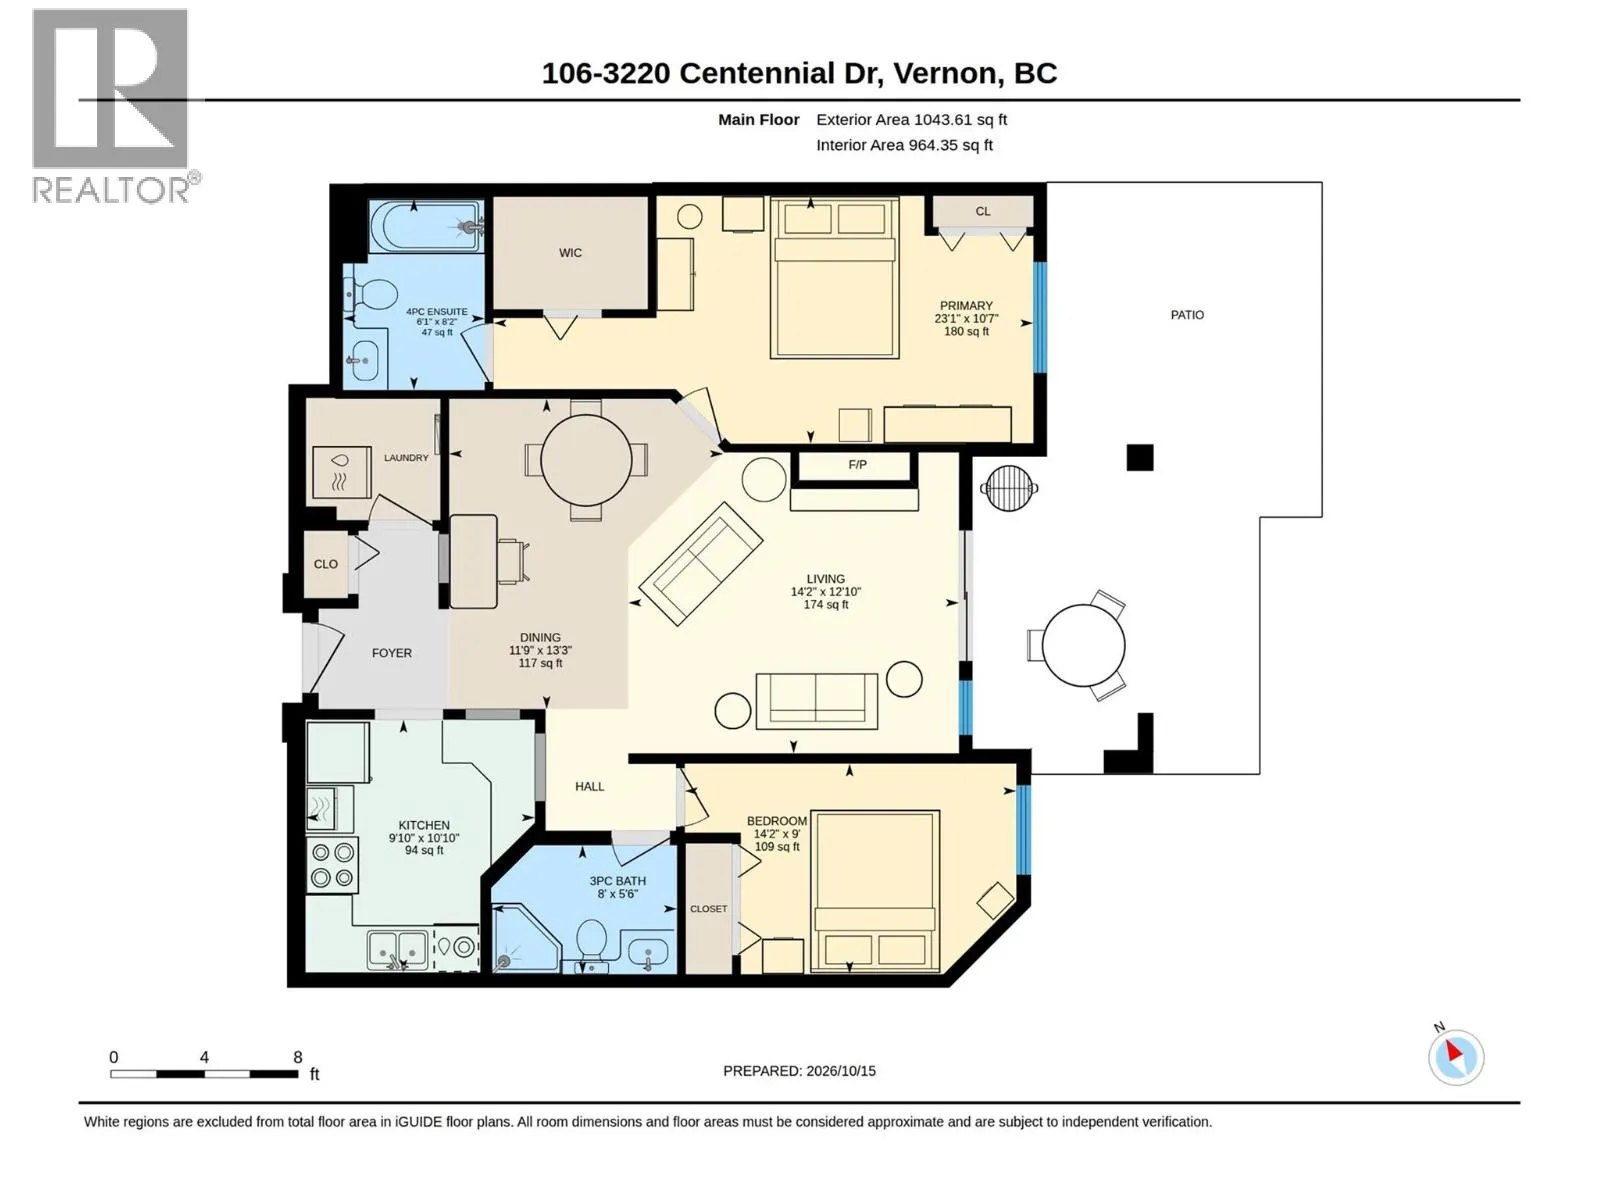
Bright & Spacious 2 Bedroom Condo! Enjoy comfortable condo living in this well-maintained 2 bedroom, 2 bathroom home in The Shaunessy, a building with no age restrictions. Ideally located just a 5-minute walk to FreshCo, Nature’s Fare, restaurants, banks, and all the amenities of downtown, with publ...ic transit just a minute away. Step inside to discover a bright and inviting home with a functional layout designed for comfortable everyday living. The kitchen offers plenty of cabinetry and counter space, including an extended counter perfect for meal prep or casual dining at the eating bar. The living room is warm and welcoming, featuring a cozy electric fireplace and sliding glass doors that open onto a generous patio with room for your BBQ, patio furniture, and flower pots, all overlooking a courtyard with lovely views of the surrounding hills. Inside the thoughtfully designed layout features bedrooms on opposite sides of the unit for added privacy. The spacious primary bedroom offers a walk-in closet and ensuite with a shower/tub combination, while the second bedroom is conveniently located near the full main bathroom and offers flexibility for guests or a home office. In-suite laundry with built-in shelving adds valuable storage and everyday convenience. A rare and valuable bonus, this home comes with TWO parking stalls! There’s also a separate storage unit conveniently located just down the hall on the same floor. Well cared for and move-in ready, this is a fantastic opportunity to enjoy a convenient lifestyle close to everything you need! 2 cats or 1 cat &/or 1 dog, dog not to exceed 14"" at Shoulder. Some breed restrictions. Don't miss the virtual tour! (id:10452)
Room Types
4pc Ensuite bath
-
Dimensions 8'2'' x 6'1''
49.68 sqft
Bedroom
-
Dimensions 9'0'' x 14'2''
127.5 sqft
Dining room
-
Dimensions 13'3'' x 11'9''
155.69 sqft
Similar Properties (No results)
Listing courtesy of: Royal LePage Downtown Realty
This REALTOR.ca listing content is owned and licensed by REALTOR® members of The Canadian Real Estate Association.