22
$610,000 Sale
Listed 4 days ago
143 GREEN Avenue Unit# 103
· 3
· 2.5
· 1
· 1491
Key Facts
Key facts for 143 GREEN Avenue Unit# 103
Property Type
Townhome
Parking
Garage: Yes, 1 parking
MLS #
10403286
Size
1491 sqft
Basement
-
Listed on
-
Lot size
-
Tax
-
Days on Market
-
Year Built
2026
Maintenance Fee
$324/mo

Description
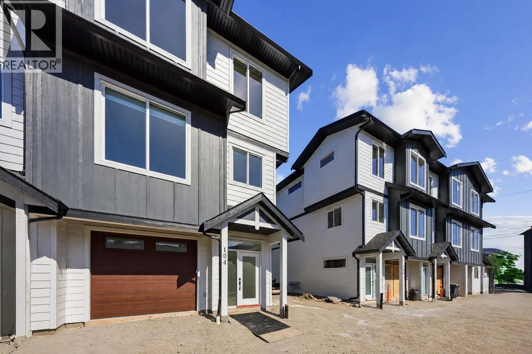
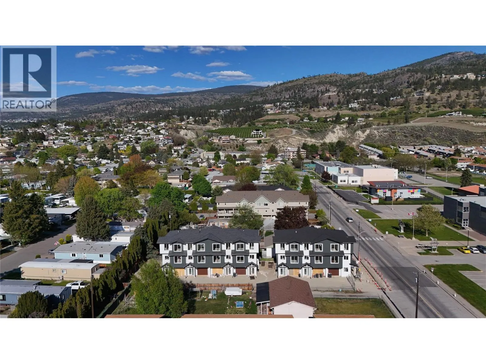
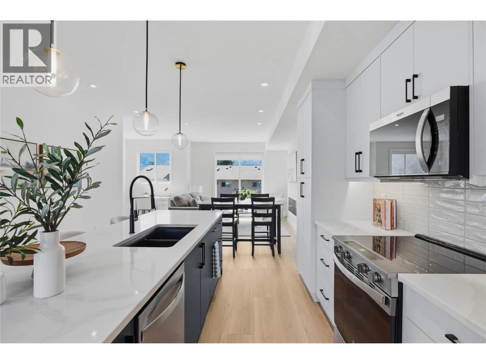
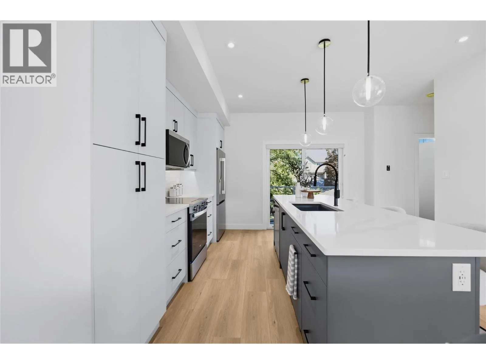
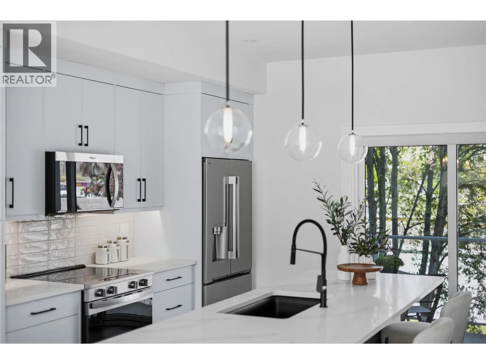
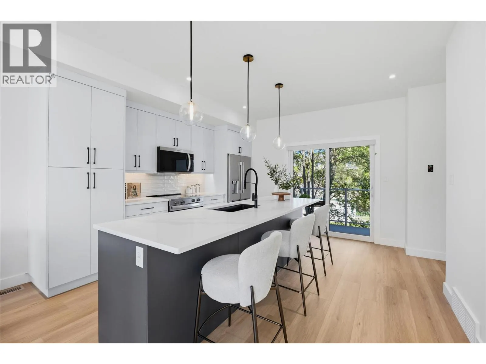
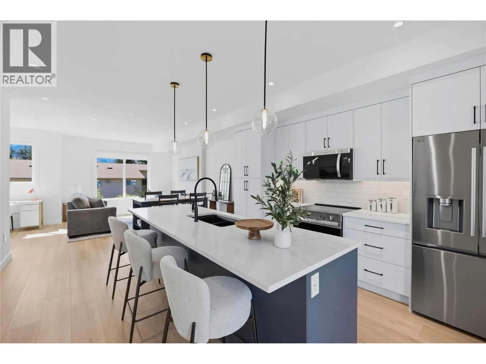
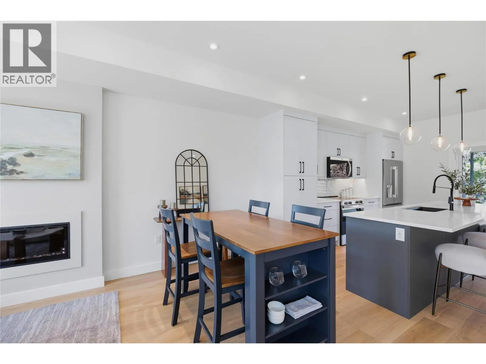
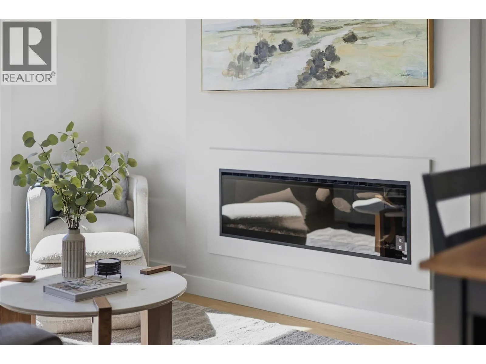
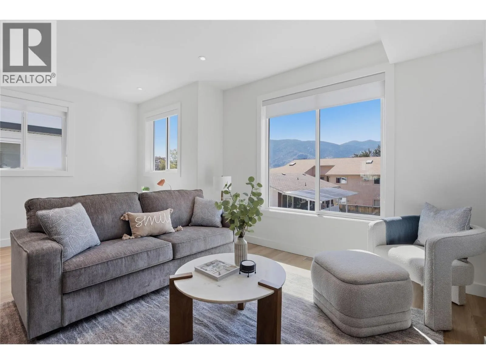
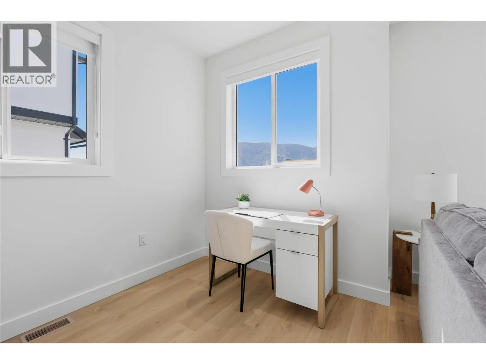
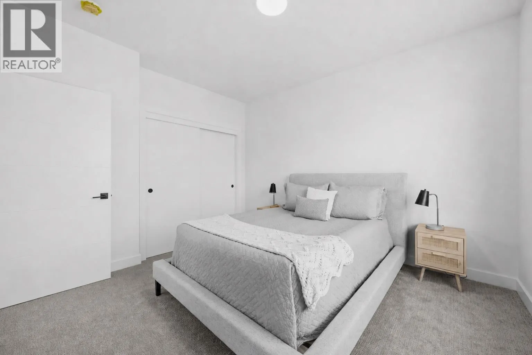
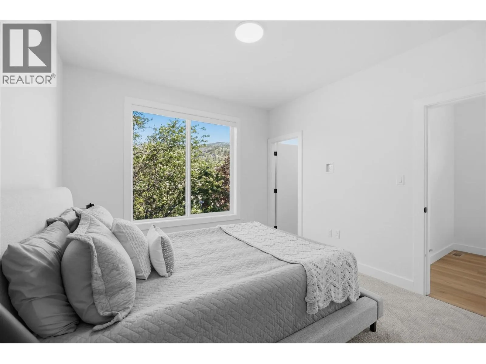
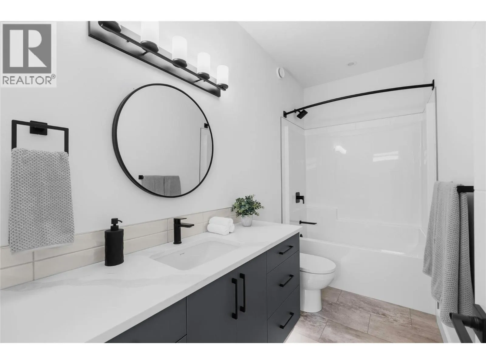
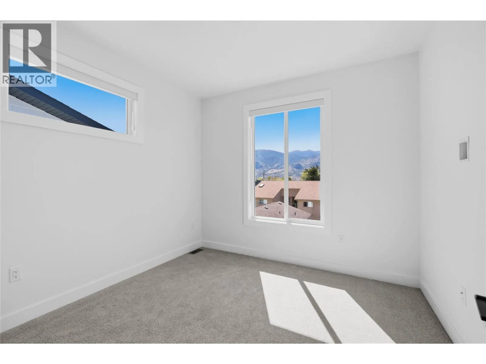
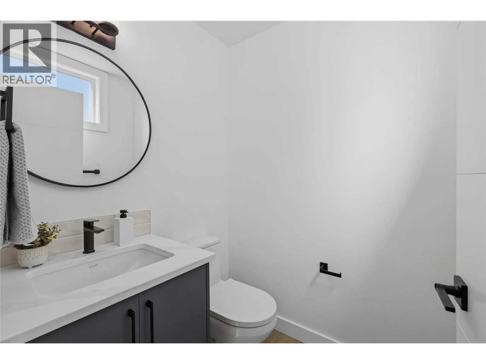
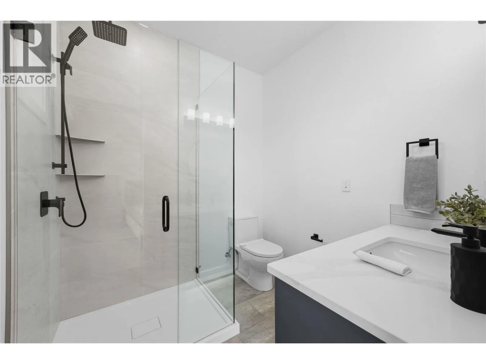
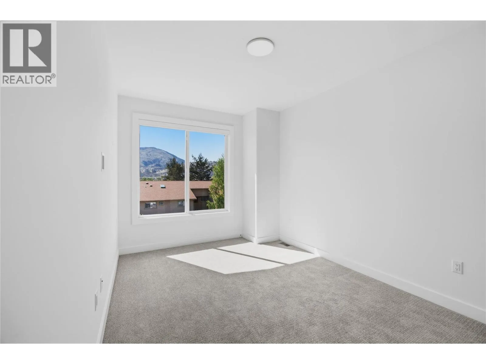
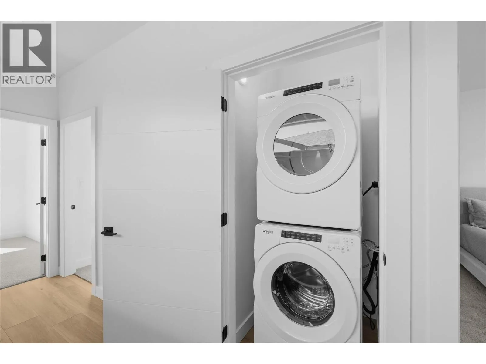
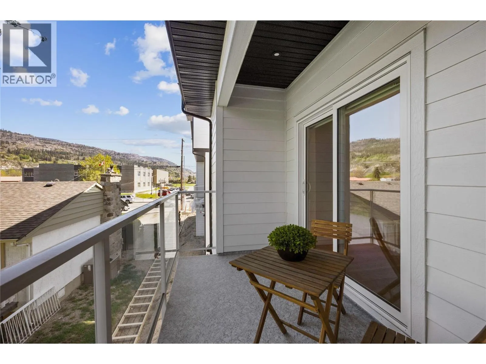
Built by Brentview Developments, one of Penticton's most respected builders, this beautifully finished end-unit townhome offers quality construction, modern comfort, and a fantastic location. A standout feature is the oversized 33 foot deep garage, providing plenty of room for your vehicle, bikes, a...nd additional storage, plus it's prewired for an EV charger. The fully fenced backyard is ideal for your four-legged family members, and pets are welcome! The bright, open-concept main floor features a beautiful kitchen with quartz countertops, a spacious dining area, and a large patio slider opening onto a covered deck, perfect for indoor-outdoor living. Upstairs, the generous primary bedroom offers a private ensuite with tiled shower, while two additional bedrooms, a full bathroom, and conveniently located laundry complete the upper level. Tasteful finishes throughout include warm, neutral vinyl plank flooring, contemporary cabinetry, quartz countertops, and a timeless color palette. The location is hard to beat! Schools from Kindergarten through Grade 12 are directly across the street, while shopping, parks, tennis courts, pickleball, baseball fields, and the popular waterpark are all just a short stroll away. The sandy beaches of Skaha Lake are also within easy walking distance. Adding to the appeal, qualifying buyers may benefit from valuable tax savings, including a potential Property Transfer Tax exemption and GST rebates for eligible first-time buyers. Brand new, beautifully finished, pet friendly, and ideally located. An outstanding opportunity to enjoy low-maintenance living in one of Penticton's most convenient neighbourhoods! (id:10452)
Room Types
Bedroom
-
Dimensions 10' x 10'
100 sqft
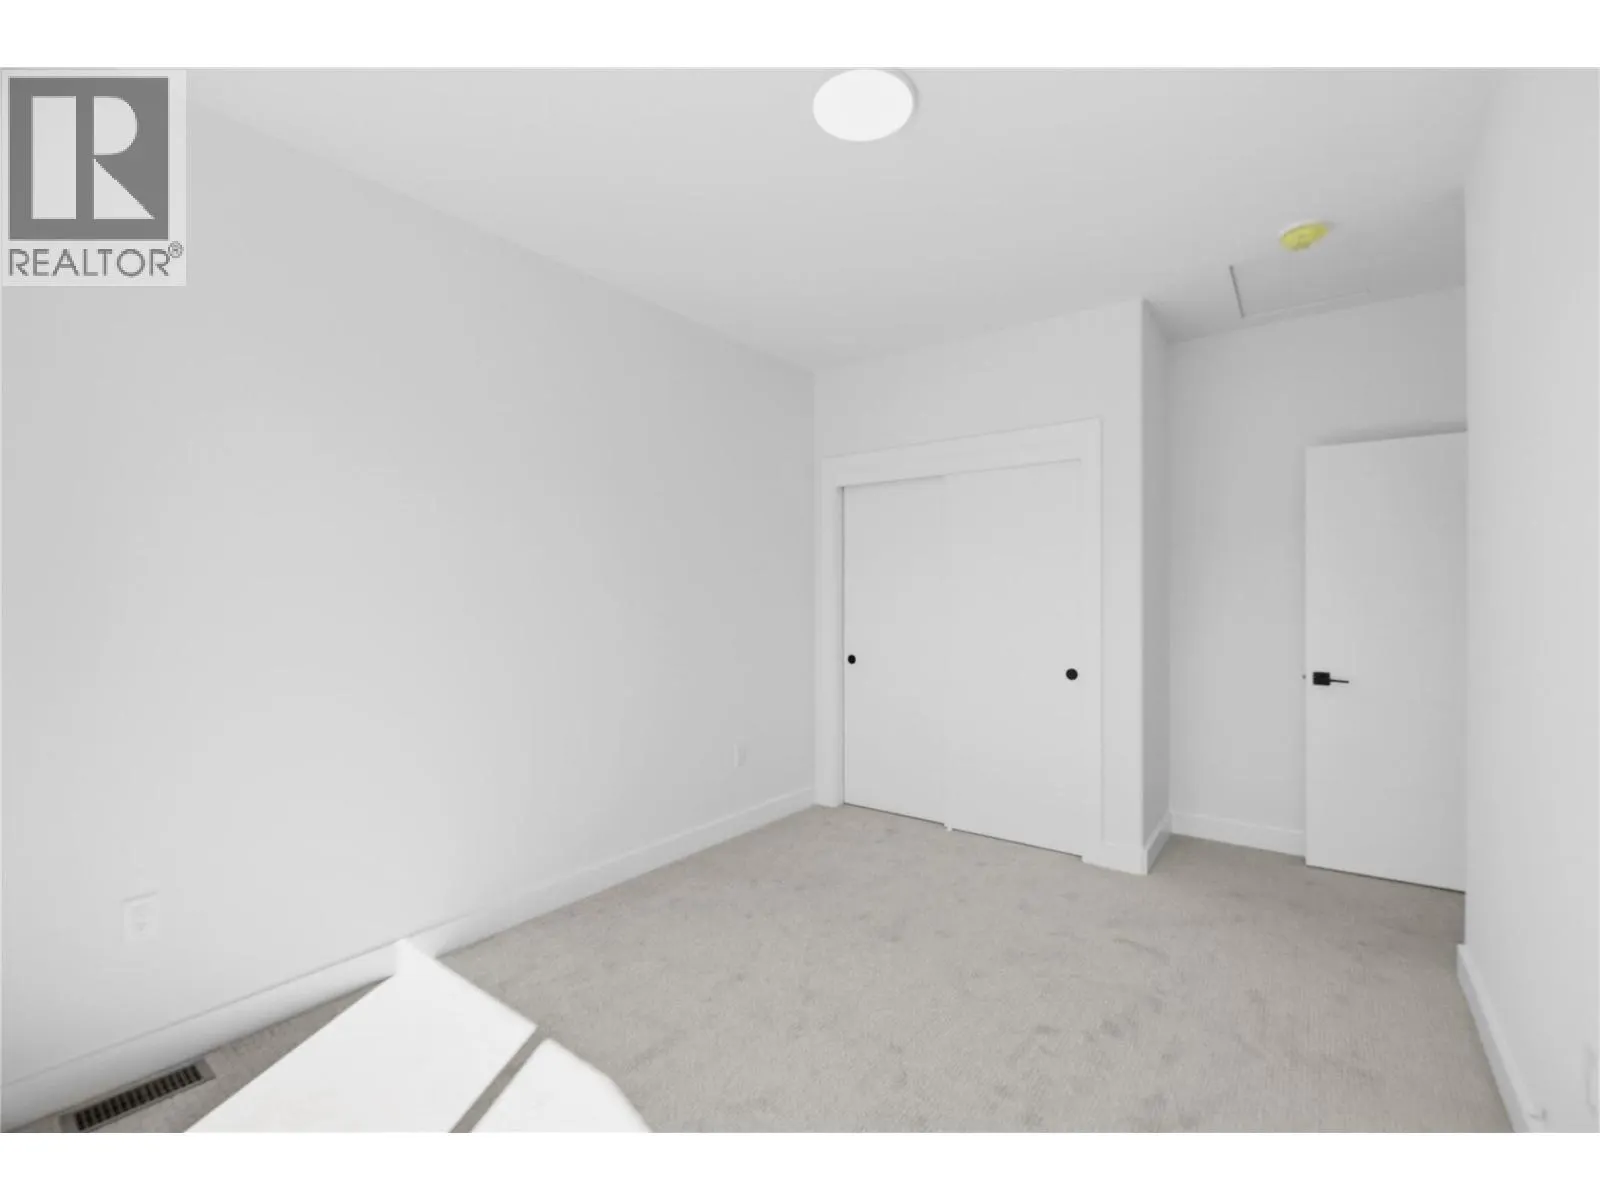
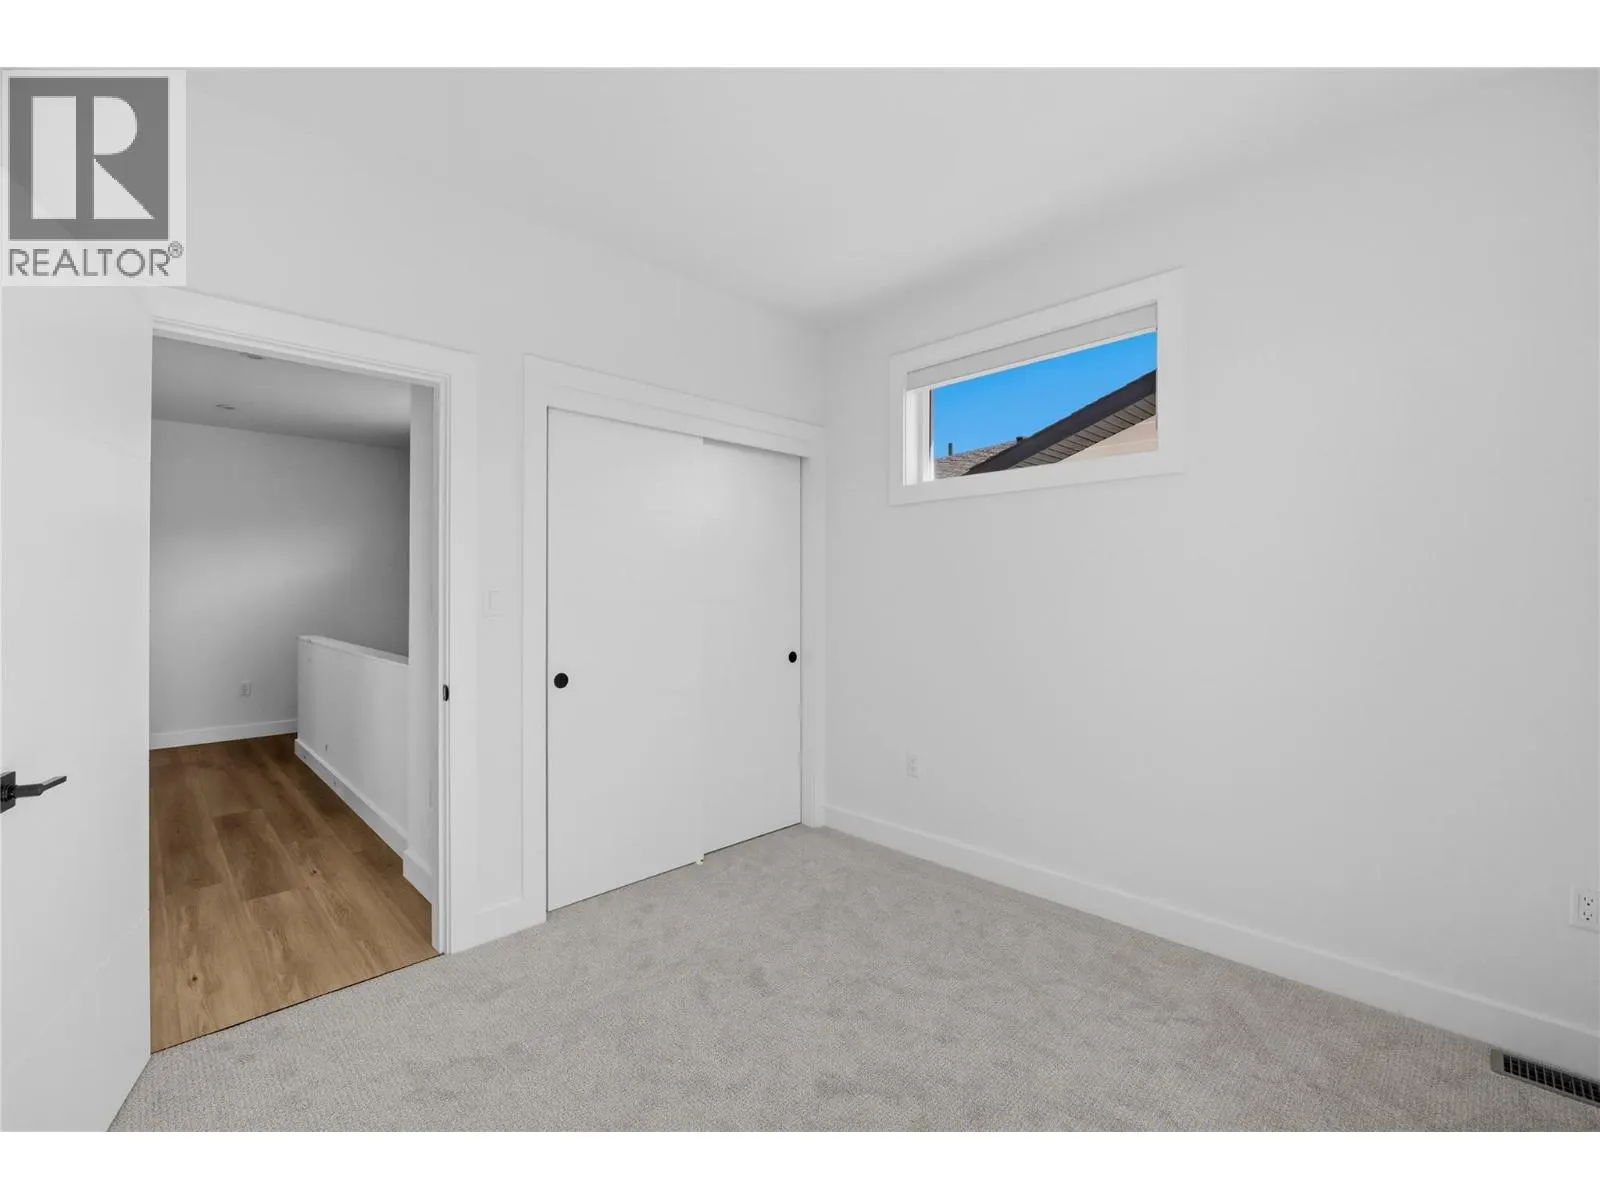
Bedroom
-
Dimensions 13' x 10'
130 sqft
Foyer
-
Dimensions 10' x 6'
60 sqft
Similar Properties (No results)
Listing courtesy of: Chamberlain Property Group
This REALTOR.ca listing content is owned and licensed by REALTOR® members of The Canadian Real Estate Association.